11613 Forestview Drive, Baxter, MN 56425
- $459,900
- 3
- BD
- 2
- BA
- 1,672
- SqFt




- List Price
- $459,900
- Days on Market
- 18
- MLS#
- 7105803
- Status
- COMING SOON
- Type
- Single Family Residential
- Bedrooms
- 3
- Bathrooms
- 2
- Living Area
- 1,672
- Acres
- 0.45
- Subdivision
- Forestview Acres
- Year Built
- 2024
Property Description
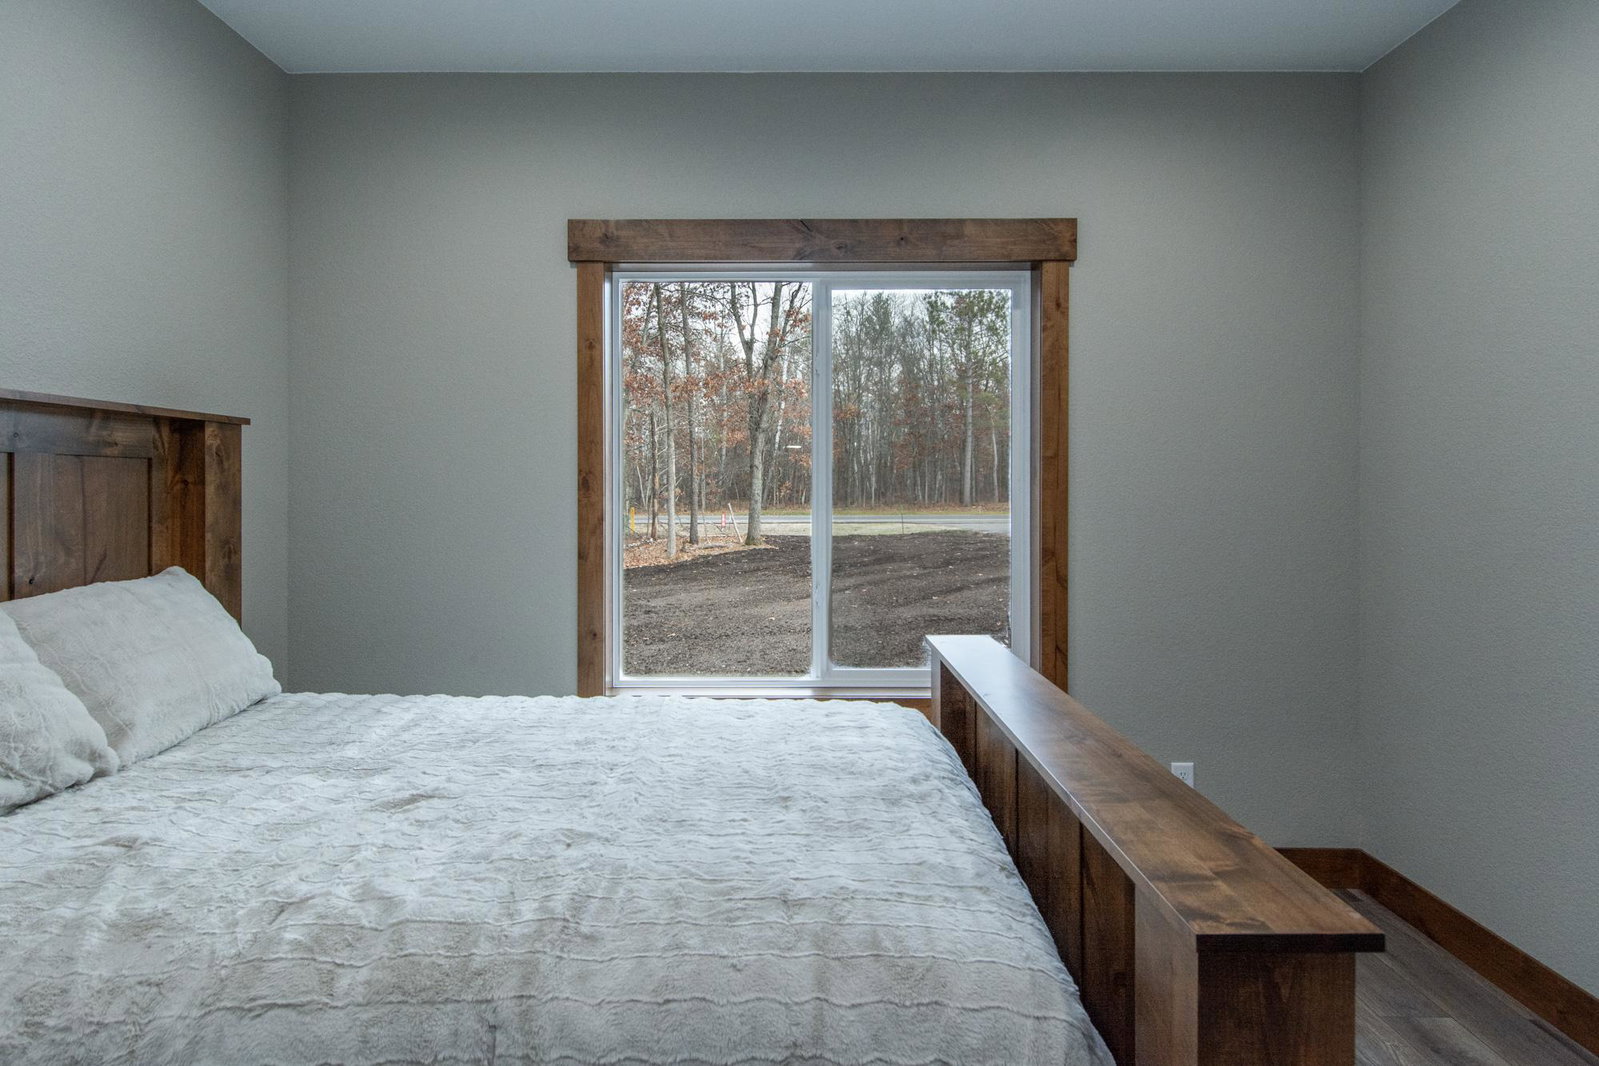
Don't miss out on this one level home located in the heart of Baxter, MN!! This home is conveniently located close to walking/biking trails, shopping, medical facilities, schools, local parks and is an easy commute to Baxter or Brainerd. Inside this home features 3BR/2BA, open concept living space, kitchen features custom cabinets, large center island, granite tops and backsplash, LG print proof black stainless appliances and great cabinet space, enjoy the large living room space with vaulted ceiling, built in cabinets and an electric linear fireplace, primary suite with large walk in closet with closet organizer, tiled floors, double vanity with granite tops and tiled shower/glass shower door! The main level also features two more nice sized bedrooms with closet organizers, a full bath with granite tops, laundry room with custom cabinets and washer/dryer and sink!! The garage space is 22x24 that is insulated/heated with epoxy floors. Additional interior features include vinyl plank floors, in floor heat along with forced air heating/cooling, 3 panel mission style doors, on demand gas boiler and vinyl windows. Outside this property features LP smart side siding, large 12x14 patio on the backside of the house, covered front patio, seamless gutters, sprinkler system and wooded views!!
/u.realgeeks.media/cullenregroup/header.png)
Additional Information
- School District
- Brainerd
- Amenities Unit
- Kitchen Center Island, Kitchen Window, Primary Bedroom Walk-In Closet, Main Floor Primary Bedroom, Patio, Paneled Doors, In-Ground Sprinkler, Tile Floors, Vaulted Ceiling(s), Washer/Dryer Hookup, Walk-In Closet
- Appliances
- Dishwasher, Dryer, Microwave, Range, Refrigerator, Tankless Water Heater, Washer
- Tax Year
- 2026
- Fuel
- Electric, Natural Gas
- Lot Description
- Tree Coverage - Light
- Sewer
- City Sewer/Connected
- Roof
- Age 8 Years or Less, Asphalt, Pitched
- Air Conditioning
- Central Air
- Heating
- Forced Air, Fireplace(s), In-Floor Heating
- Water
- City Water/Connected
- Basement
- None
- Parking
- Attached Garage, Heated Garage, Insulated Garage
- Garage Spaces
- 2
Mortgage Calculator
Listing courtesy of Edina Realty, Inc..
 The data relating to real estate for sale on this web site comes in part from the Broker Reciprocity Program of the Regional Multiple Listing Service of Minnesota. Real estate listings held by brokerage firms other this firm are marked with the Broker Reciprocity logo. Information Deemed Reliable But Not Guaranteed. Property locations as displayed on any map are best approximations only and exact locations should be independently verified.
Listing data © 2026 Regional Multiple Listing Service of Minnesota. All rights reserved. By searching, you agree to the EULA.